Showing posts with label kitchen. Show all posts

Saturday, August 6, 2016

inside update

we are much more moved in now.  about 99.9% of our stuff is unpacked and placed where it belongs. The real accomplishment of the week was that we cleared out the garage enough for us to get both our cars in. It's still a mess - maybe i'll take a picture of it some day for you - but they are in and the door closes so i'm satisfied.

At any rate, i know the masses have been wanting more pictures of the place so, here are the photos you've been waiting for Mom!

view from the front door in the foyer

Monday, July 25, 2016

Kitchen Shelves!

The open shelves were installed today. They are looking great! I'll be loading then up with practical dishes, vintage cookware and a too-large collection of cake stands.

Hanging Art

This weekend some talented and helpful friends came over to start hanging artwork in the house.  It is probably one of the biggest steps in making a house feel like a home.  It was also really fun to see our art in a new context and hang it in new places.

Here is the view from the front entrance of the house.


Friday, July 15, 2016

Light Times

There are some highs and lows in the lighting situation.  First the highs

these lights i wanted to save from the house


i cleaned up the glass and bought a replacement fixture to go with them.  

Tuesday, July 12, 2016

Prior to Moving In

here's a nice little photo dump before we move in - this is the calm before the box-filled storm.

The project isn't finished - i mean, is any house ever really FINISHED, but our contractor isn't done with everything - however it's done enough for us to move in TODAY!

they put paper down for the movers - we also still have to repaint that wall to the right of the door - it needed more evening out after the painters had gotten to it. 

Wednesday, July 6, 2016

Mini update

here is a little update - to keep y'all in the loop.  Things are chaos here with the finishing of projects and the packing of EVERYTHING.  Here are a few quick pics to show you what i mean - with the promise of some real blog posts to come.

testing some spray paint on kitchen brackets - don't worry, this is the primer :)

Tuesday, June 21, 2016

Floor stain UPDATE update

So i peeked in to the house for the first time in over a week.  because the floors has been curing and we had to stay off - also, I've been super busy and just didn't have time to snoop around.

I had been a bit concerned about the floors because the photos our contractor had sent us of the applied darker stain, once drier than the pic Jon sent,  looked really blotchy and streaky - just showing too much of the wood grain - making the floors look high contrast and super textured.


Monday, June 20, 2016

Floor Stain UPDATE

so it turns out we had to go a bit darker than we had originally wanted. we had first liked this golden honey shade for the floors.


Wednesday, June 15, 2016

Silver Waves

that is the name of granite we picked for our countertops on Saturday.  It's pretty dark but has lots of white veining running through it - giving it an overall lighter look.   Lot's of drama and contrast - but not too dark overall.


Tuesday, June 14, 2016

Flooring

We are picking a wood stain for the floor, which is exciting! it will be so nice to have them all uniform - really feel like one unified house again!  


But in the process i have learned something perhaps troubling about myself.  You guys, i am racist ... 

Monday, June 13, 2016

Bobby Brackets!

This post is actually about shelf brackets for the kitchen, but i felt compelled to name it after this mockumentary series Jon and his friend Drew (featured dancer in the Welcome to My House video) make every year in honor of the final 4 tournament. (Video below)

So for our kitchen we will have one full wall of nice open shelving.  It's a design decision we both quickly settled on, for it's ease of use AND opportunities for decorating.  We are fortunate to know an awesome woodworker, Gabe,  who will be custom making the shelves for us.  We were briefly undecided about how rustic v. industrial v. modern to go with the look and finally settled on modern.  We will have rich walnut shelves that will be about 1" thick.  SO not super chunky or bulky - more city mouse than farmhouse, if you will.

To go with that decision, we have to choose brackets to go with them.  NOW the whole time we've been planning our kitchen we were thinking of black brackets - to match the black hardware we picked for our ikea cabinets.

Friday, June 10, 2016

Countertop Fun*

* sarcasm

Let's get this out, i love a nice counter top.  I've mentioned that i'm partial to marble - i love the natural look and just the living feel of the stone.  But for a kitchen countertop, with staining and etching, it just ins't practical.  If i was the kind of person who never cooked, or never made a mess when i cooked, i would consider it.  But i am neither of those people so it's not an option.

Jon and i were pretty set on granite after i got over my marble desires.  There was one hot minute where i wanted Vermont Soapstone (because BEAUTIFUL!) but we have agreed that it will be too dark for our small and sort of dark space. We have granite in our condo kitchen and it has been great durability wise.  I can put hot pans on it, spill messy things on it and it will still wipe down to look fresh and clean. It also has a more natural look than say, ultra durable quartz which just looks too manufactured for my taste.

So we began a hunt for granite that looks like marble. I did some preliminary research online to see what kinds of granite may have that look.  I found these articles to be helpful.

Thursday, May 19, 2016

Progress Update

It's been awhile since i gave a progress update - with a bunch of progress pics - so here it is! You'll see a lot of open walls where electrical work is being done and a few widened doorways as well as a good amount of construction accouterments and Jon popping in and out of the frame.
This is the eat-in side of the kitchen with a view to the living room and dining room
here is jon in the kitchen, standing about where the sink was in the old pictures


Friday, April 29, 2016

Some Affirmation!

I am an avid Apartment Therapy reader,  i check in a few times a week to make sure there aren't any major home trends i have missed, or compelling stories about bathroom remodels, i also love their hard-hitting pieces on furniture refinishing.  So i was DELIGHTED when they covered the 5 current trends in kitchen design that are likely to still look decent years from now.  Of the five, our design hits about 4, 2 solidly and 2 maybe half way.

1) Glass front cabinets


Tuesday, April 12, 2016

Light Choices

Thank you all so much for you feedback and suggestions on stair and entry way lighting! it was really helpful to have some thoughts on our ideas and get new ideas and suggestions too!

Jon and i spent all this weekend working on finding finishes for everything.  We looked at tile and carpet and toilets and sinks and lights and i don't even know what else.  Most importantly we settled on a lighting plan.

We decided that for light fixtures we should go the more cost conscious route, as those are really easy to change out ourselves should we ever decide to upgrade or want something different.  We want to spend more of our finishes budget now on things that are harder to change later, like tile.

That said, we have ALMOST every fixture picked out.  We are still deciding on a handful but for now, here are the lights for our house!


Master bedroom and closet - this is about 75% confident. we like the multi-light style for the closet and a small simple fixture for the bedroom.

Wednesday, April 6, 2016

Almost Done With Demo

so the demo just about all done - which means we are ready to move on to framing! so exciting to know we are now BUILDING things at the house and not just tearing down.  HOWEVER i will say that seeing the house in it's demolished state was very encouraging.  I really feel i could live there.  When we first looked at the place, and were deciding what scope of work our budget could afford, Jon would often say, "we can live there now" referencing the fact that a person had been living in the home for some time in the state it was in.  well, i never really felt that way.  on the contrary, i feel like i could more easily live in a the house as it is now with these ripped up walls, complete lack of plumbing fixtures and mounds of debris.  All this to say, it's starting to feel like home.

 Opening up the den:


Expanding the master bedroom:


 Opening up the entryway and foyer:


Tuesday, March 1, 2016

Doing Demo - Progress So Far

To save some money, and let's be real, have some fun, we are doing a portion of the demolition for the renovation ourselves.  We figured we could tackle some easier and more obvious projects that don't really threaten the structural stability of the home, or risk damaging anything too valuable or hard to repair.

Carpets:


Jon and some pals made quick work of ripping out all the GROSS carpets upstairs.  For serious, those carpets were DISGUSTING.  We are talking cat pee soaked carpets and padding, and baseboards. Needless to say, there was lots of trash on that day.  But it's all out now, and the smell is almost completely gone.


Bathrooms:


For me, this was the most satisfying demo, probably because it was the one i was involved in the most.  Learning how to remove a toilet and sink was easier than i thought, even when i had to make a hardware store run in the middle to pick up a hack saw and a larger wrench. Also, tearing up the old linoleum layers was satisfying too.  it already feels like a cleaner  and more functional space in this blank state than it did before.

Kitchen:


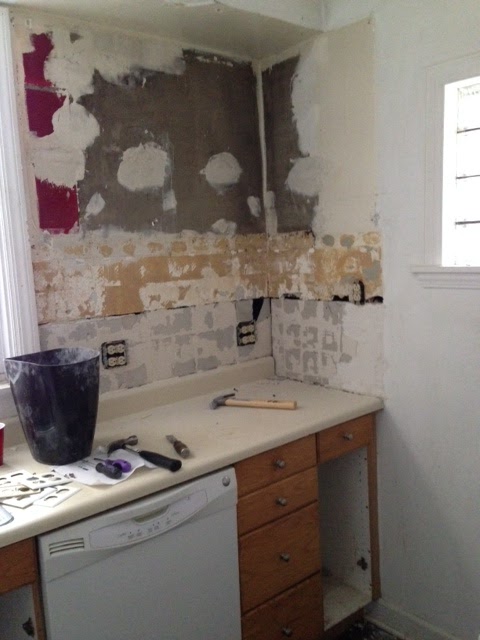
Jon and friends really rocked this demo.  It was hard work but they got out all the cabinets and appliances, as well as the wall tile.  this space is looking much better already.  AND he even made some cash on selling the appliances, i am astounded!